We recently photographed one of our completed projects in Co. Louth - a small contemporary extensions and renovation to an existing property.
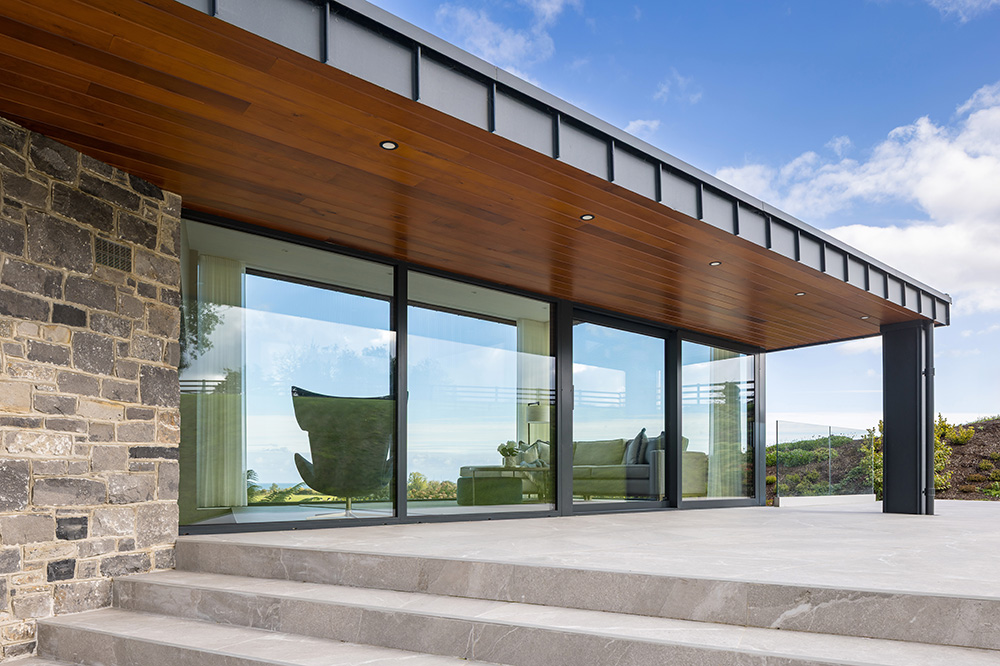
'The client's brief for this extension was clear: a room where they could sit inside but feel as though they were sitting outside, immersed in the landscape and the view. The design started from the corner of the existing stone-clad house, where a corner window already hinted at the best outlook. Rather than extend straight out, the new room projects from this corner at an angle, turning the focus away from the side of the house and out across the sea towards the Cooley and Mourne Mountains.
The floor is raised a few steps above the existing kitchen, living and dining spaces, creating a split level that lifts the room into the view. Glazing runs from floor to ceiling, and the glass was specially ordered in the largest panes possible to keep mullions and transoms to a minimum, so the view is almost entirely uninterrupted. A recessed shadow gap beneath the raised floor makes the extension appear to float slightly above the ground.
Externally, the flat-roofed, crisply squared form is a deliberate contrast to the original house. The palette is restrained: glass, cedar and pressed metal, with the window frames and metalwork finished in charcoal grey to sit comfortably against the existing stonework. To the rear, a canopy shelters the patio, with automated clerestory windows that open to ventilate the space in warmer weather.
Landscaping was central to the design. The patio extends beyond the extension to capture views to the northeast, then continues along the back, where it is sheltered and wrapped by the existing garden. To the front, low-level planting and ground cover stitch the extension into its setting. This planting forms part of the view from inside and adds to the floating effect when the house is seen from the garden. Inside, a considered fit-out, with soft furnishings and light voile curtains, completes a calm, light-filled room built entirely around the landscape'
Click here for more information on this project.
https://www.mckevittking.ie/portfolio/louth-house-3