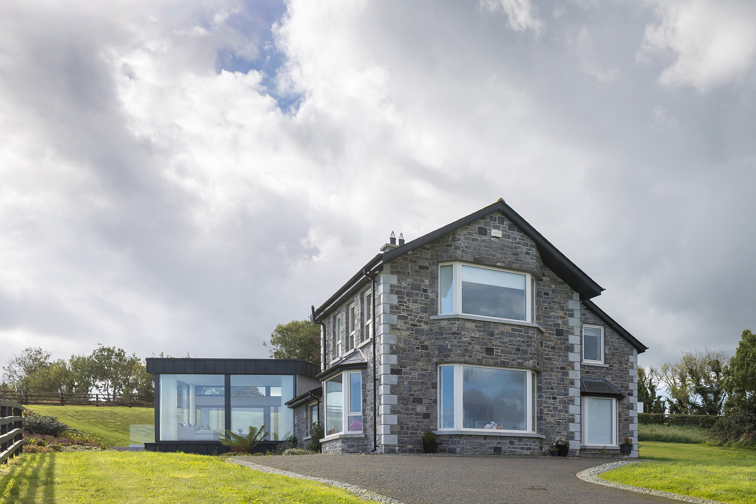
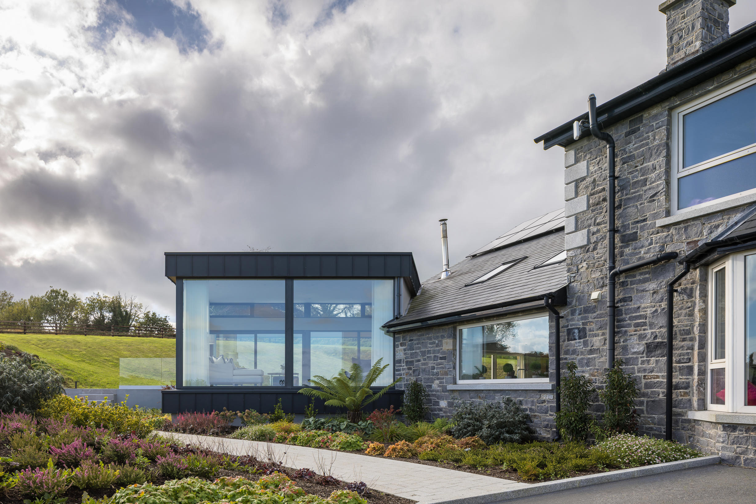
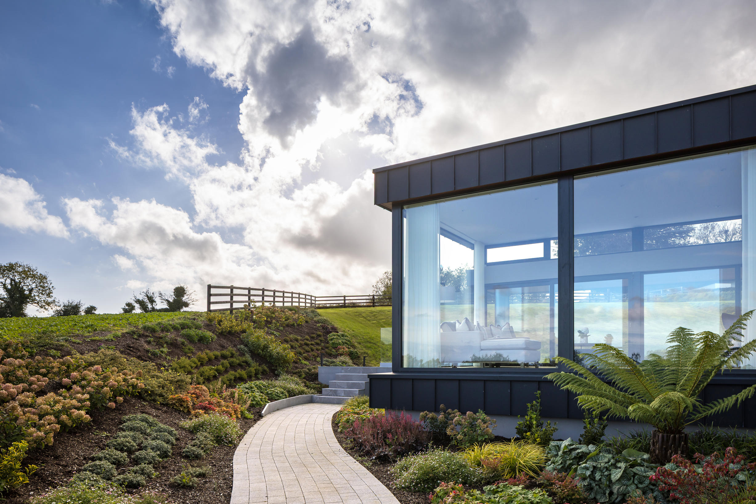
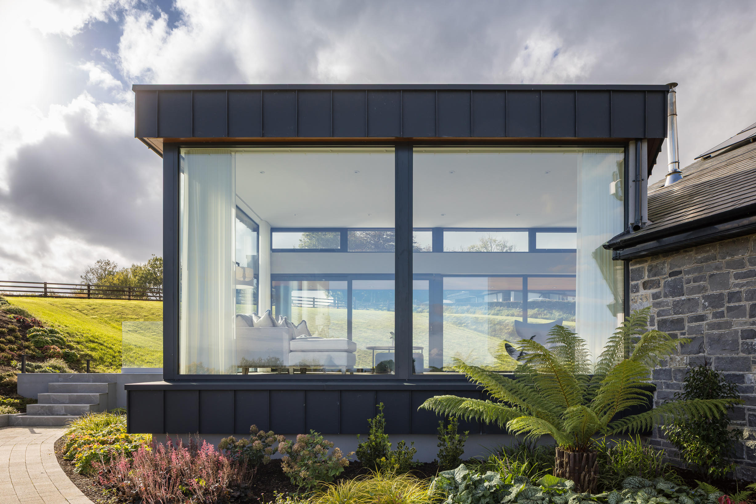
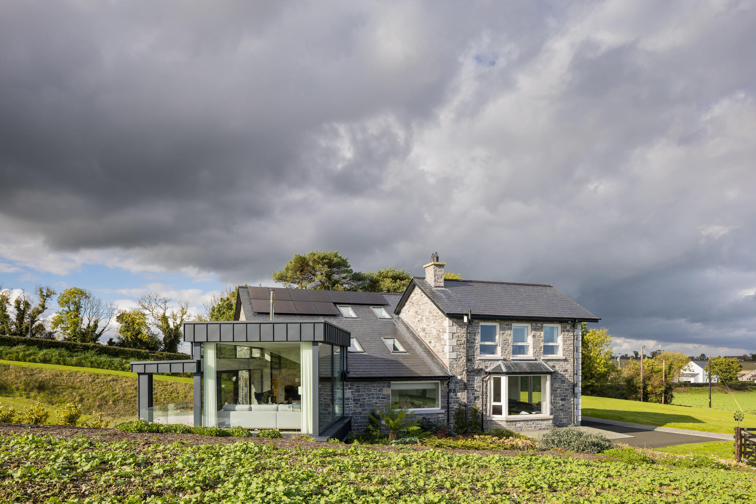
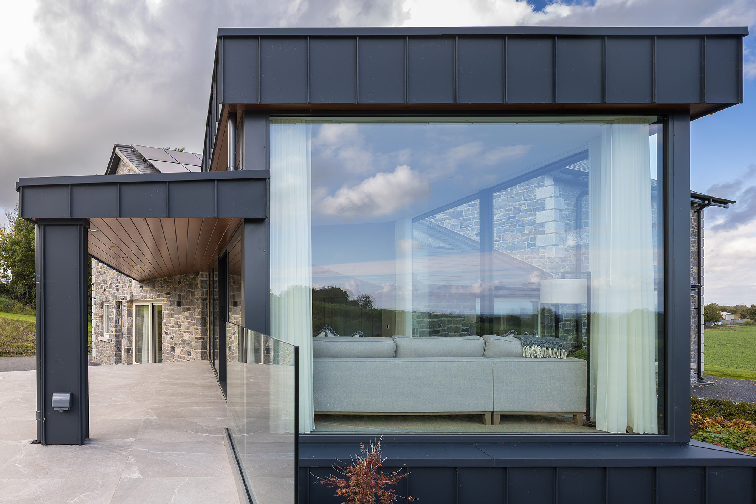
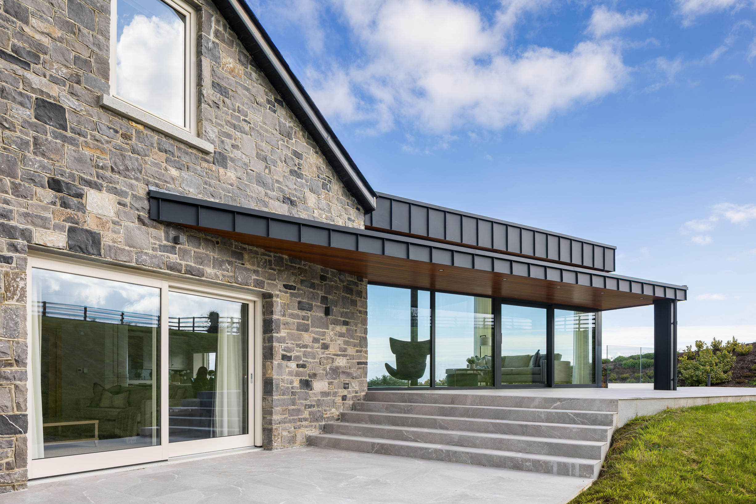
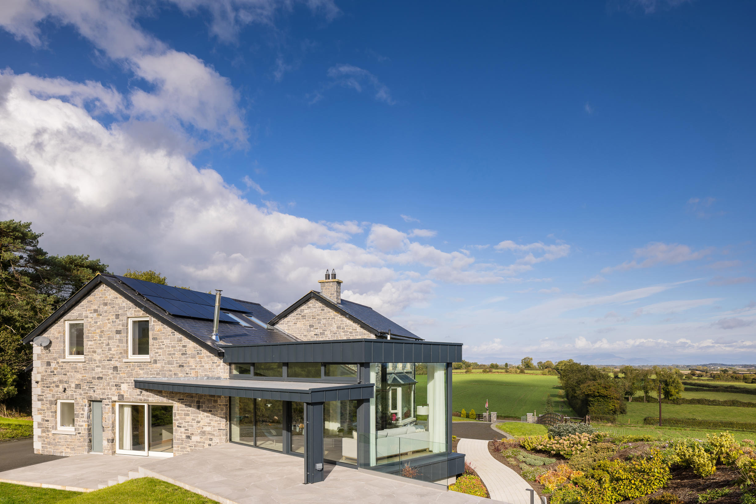
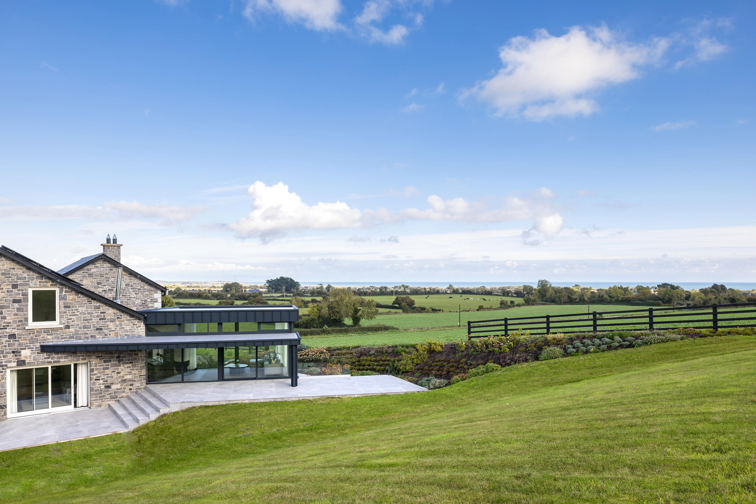
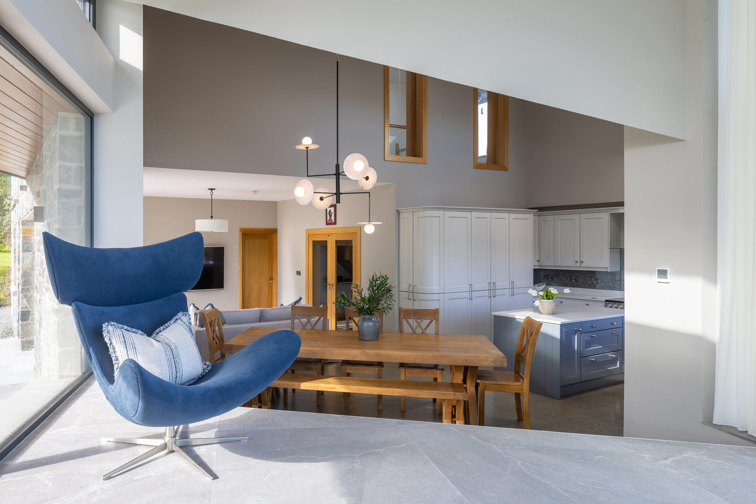
This project involved the design of a contemporary extension to an existing stone-clad dwelling in the County Louth countryside. The new addition provides a striking contrast to the traditional architecture of the original house, combining expansive glazing with crisp, dark metal cladding and clean architectural lines. The design carefully balances old and new, creating a seamless connection between the existing home and the surrounding rural landscape.
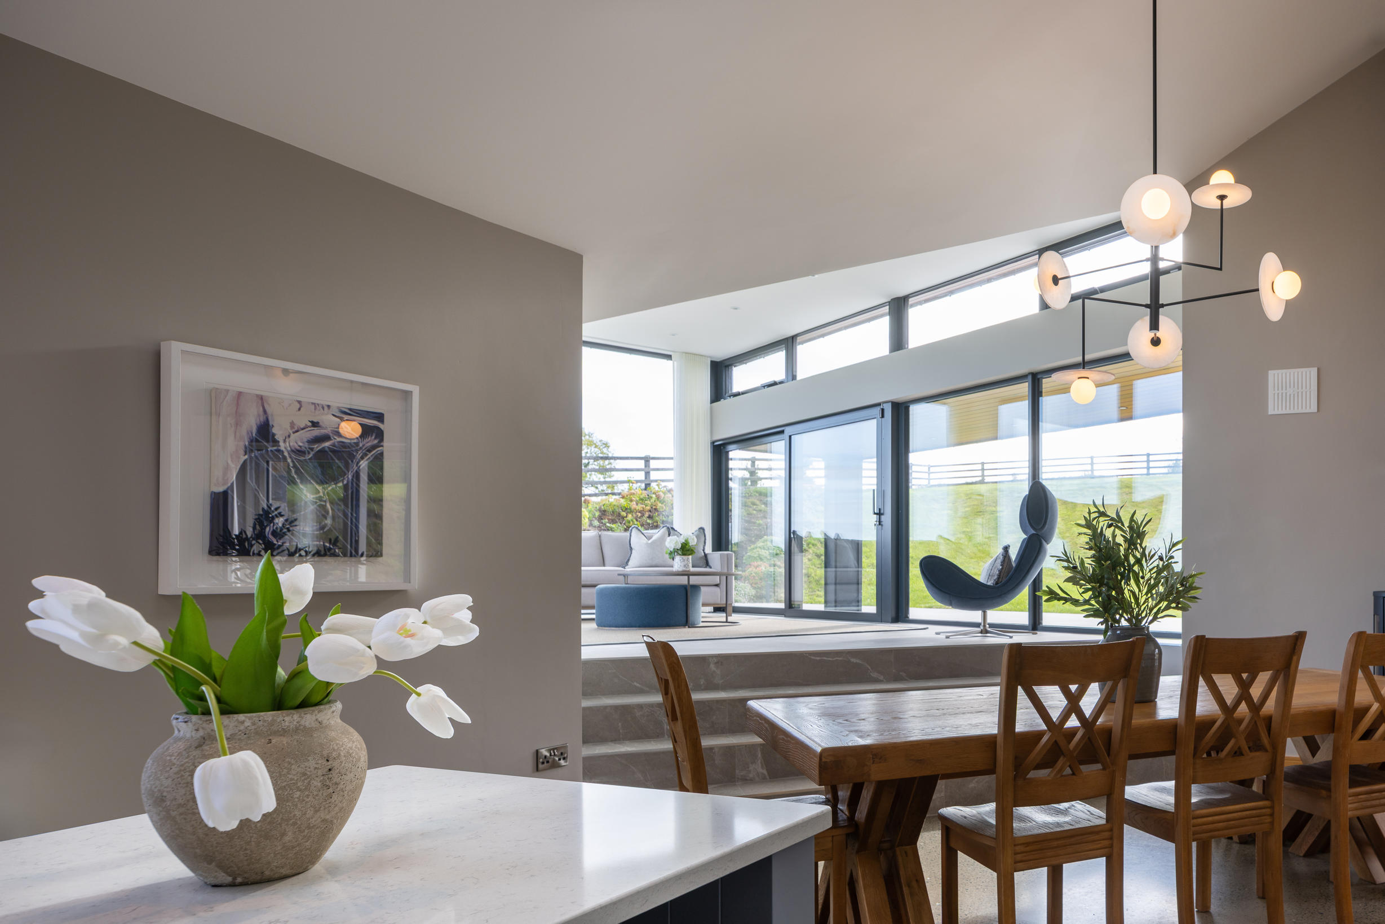
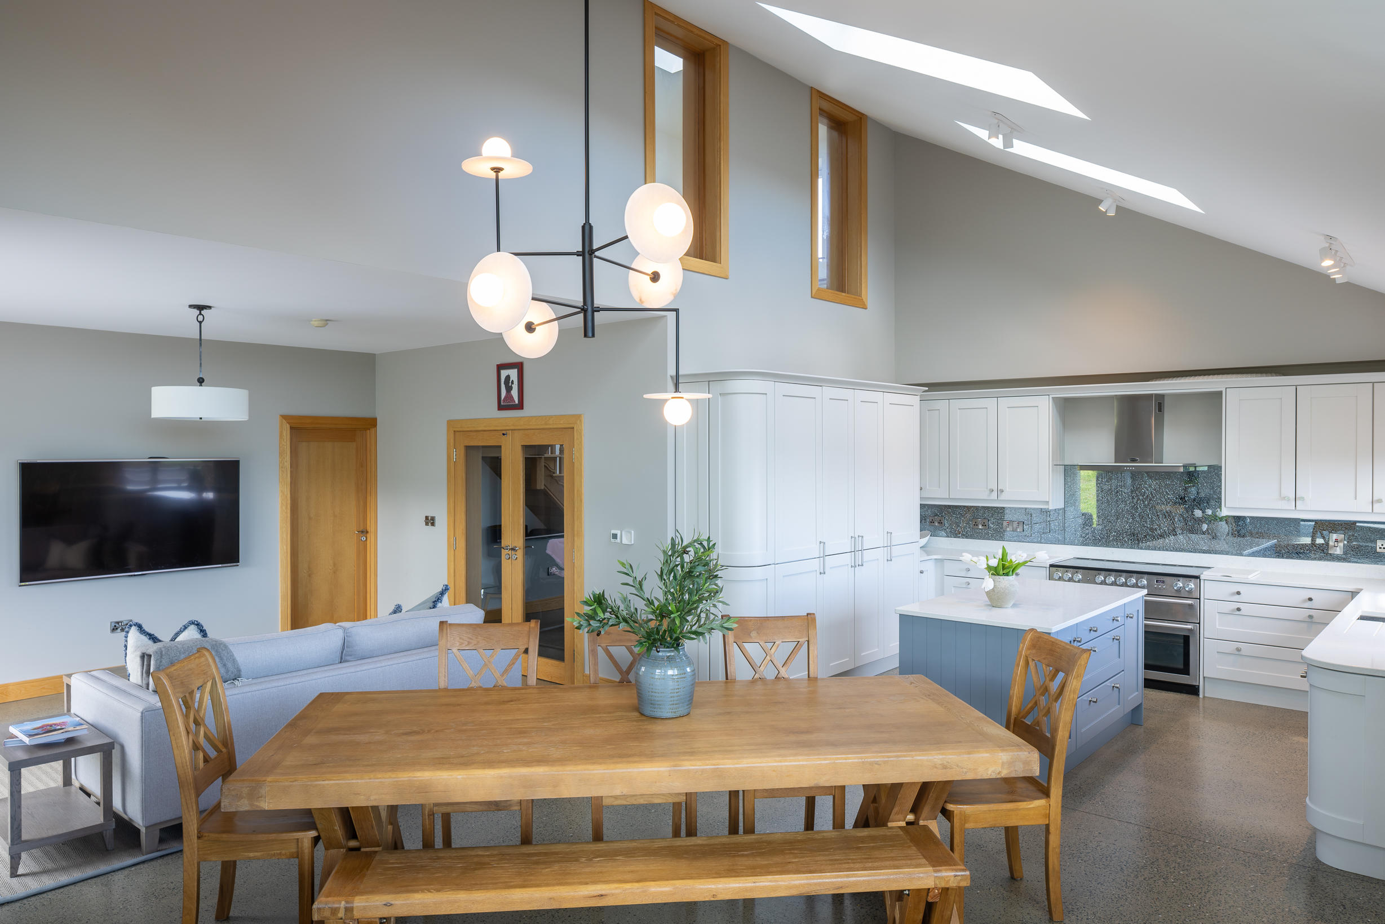
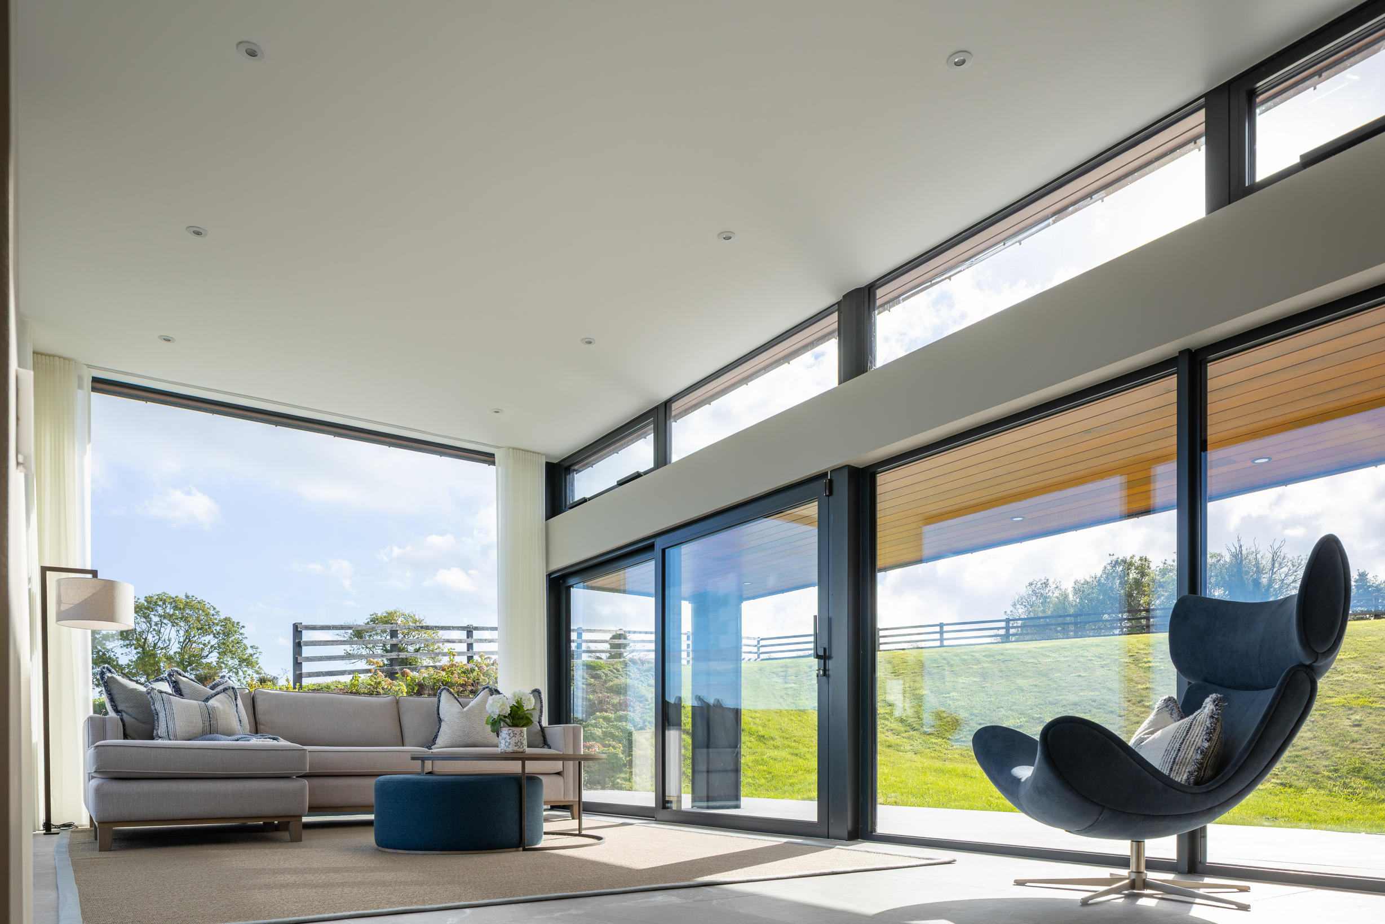
At the heart of the extension is a bright, open-plan living space designed to maximise natural light and take full advantage of the panoramic countryside views. Floor-to-ceiling glazing, high-level windows and generous ceiling heights create an impressive sense of space, while large sliding doors provide a direct connection to the outdoor terrace and gardens. The result is a spacious, light-filled family home that combines contemporary design with the character and warmth of the original dwelling.