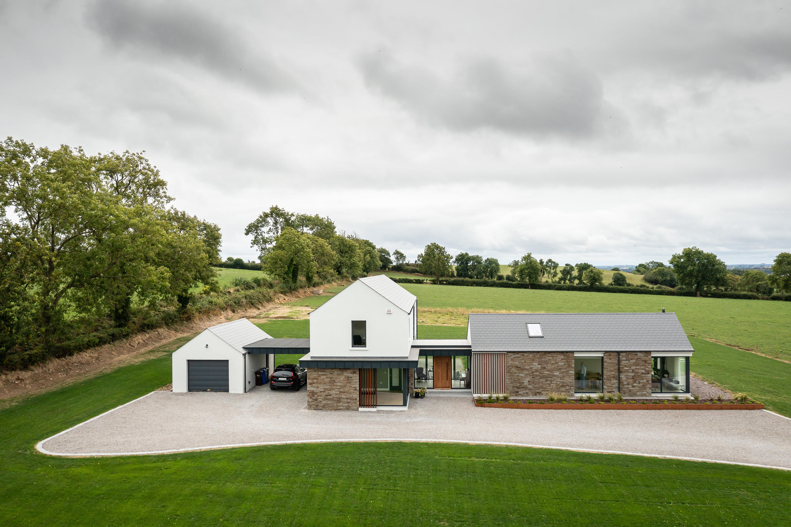
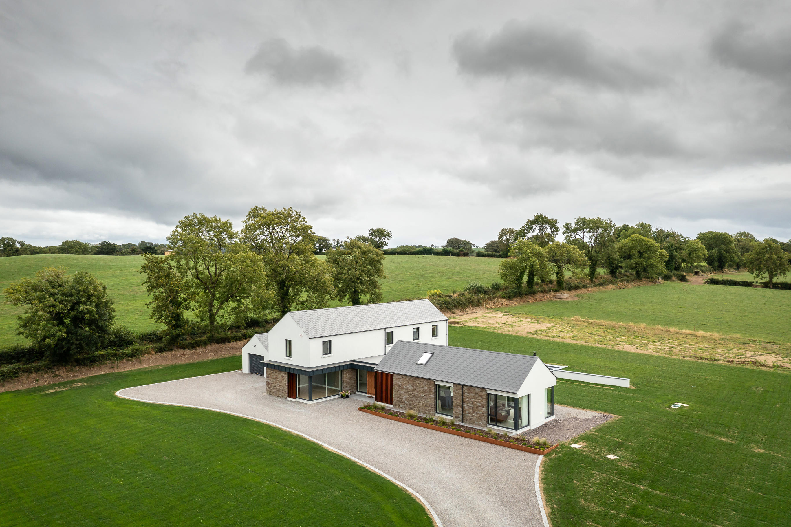
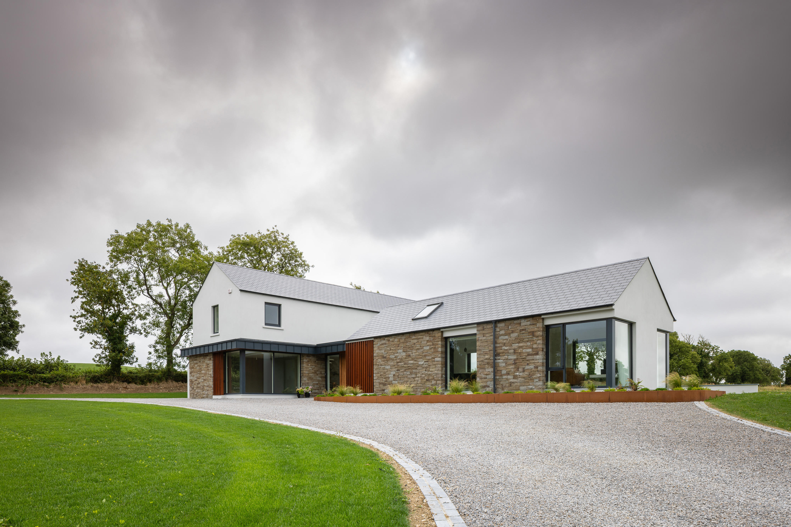
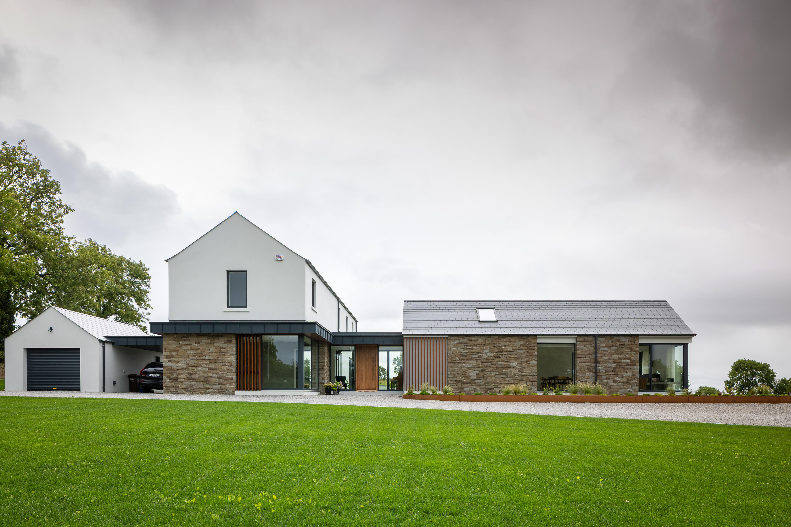
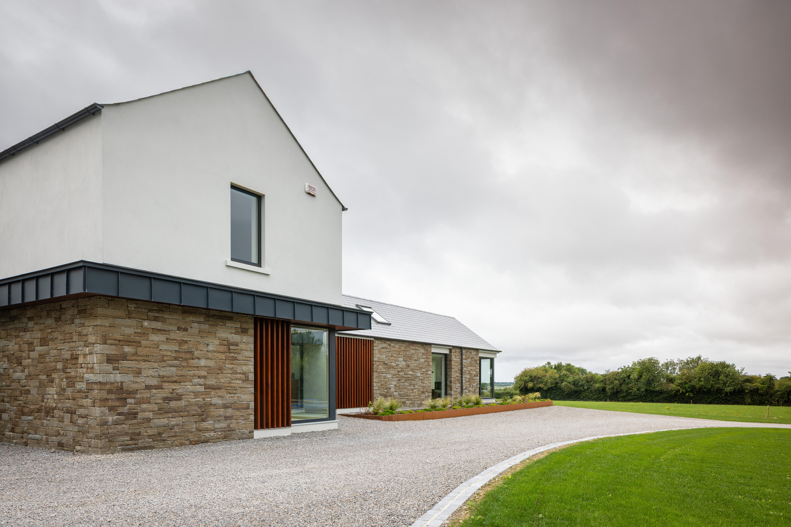
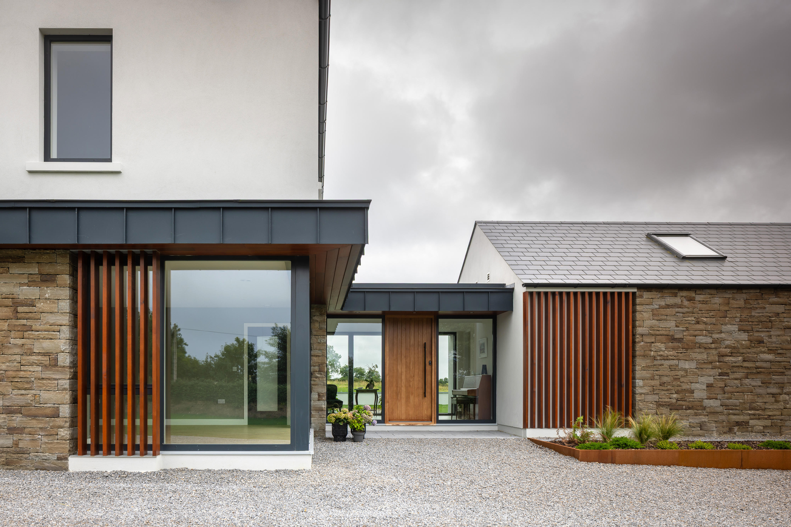
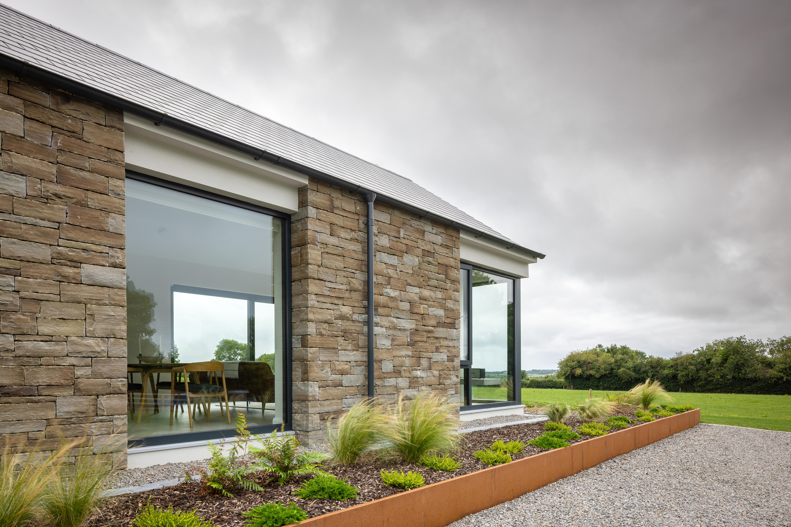
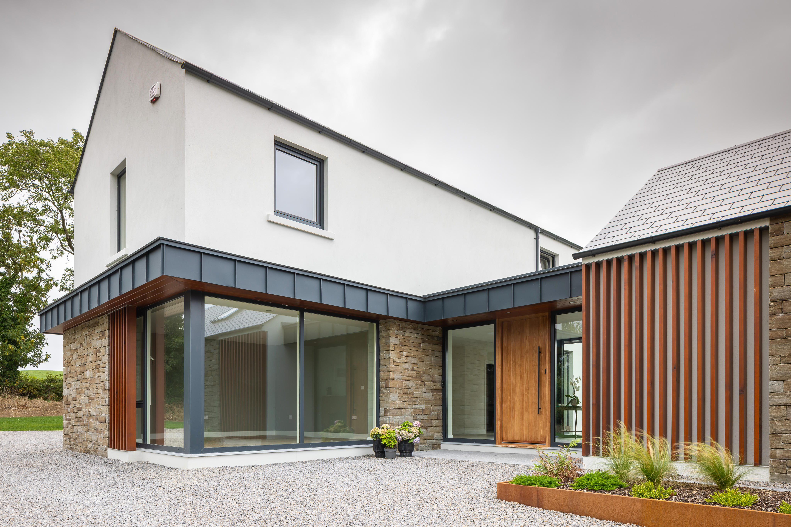
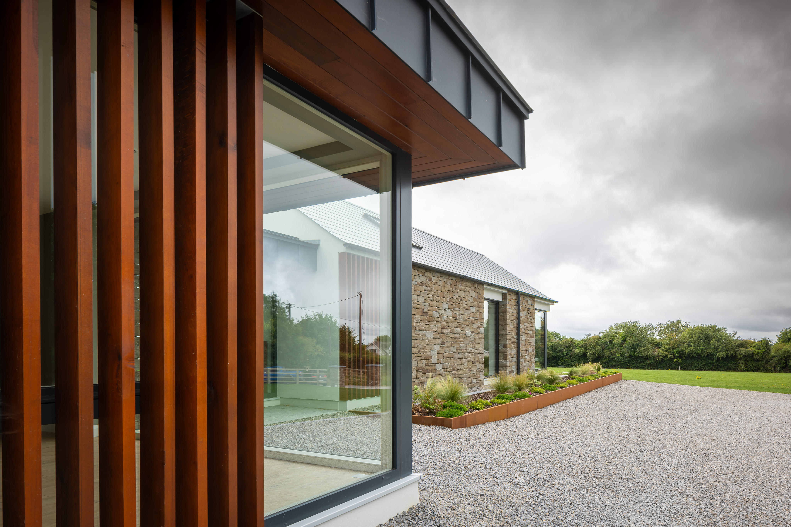
The design combines clean architectural forms with a carefully selected palette of natural materials. Stonework provides a strong connection to the surrounding landscape, while white rendered walls and contemporary metal detailing give the house a distinctly modern character.
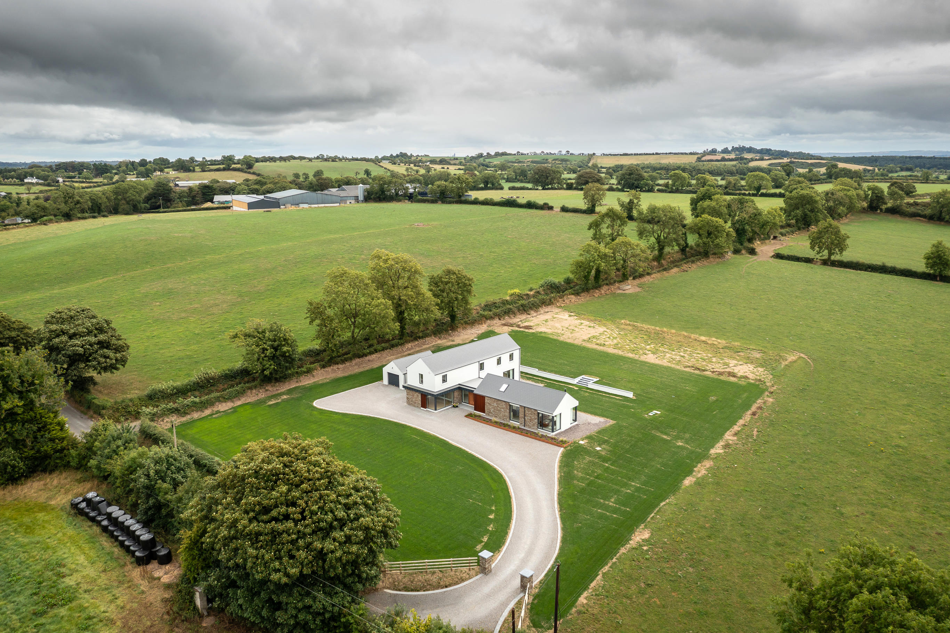
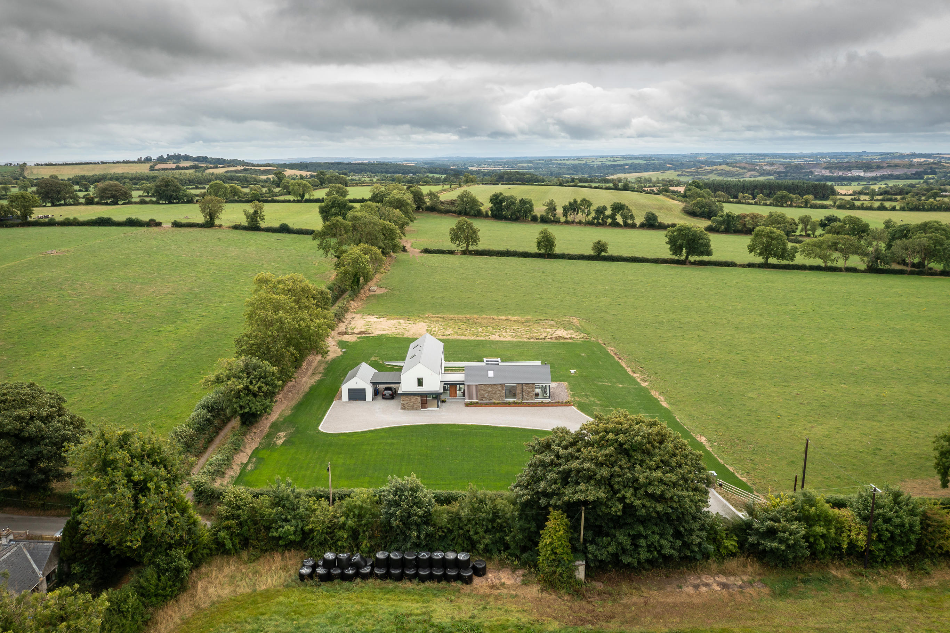
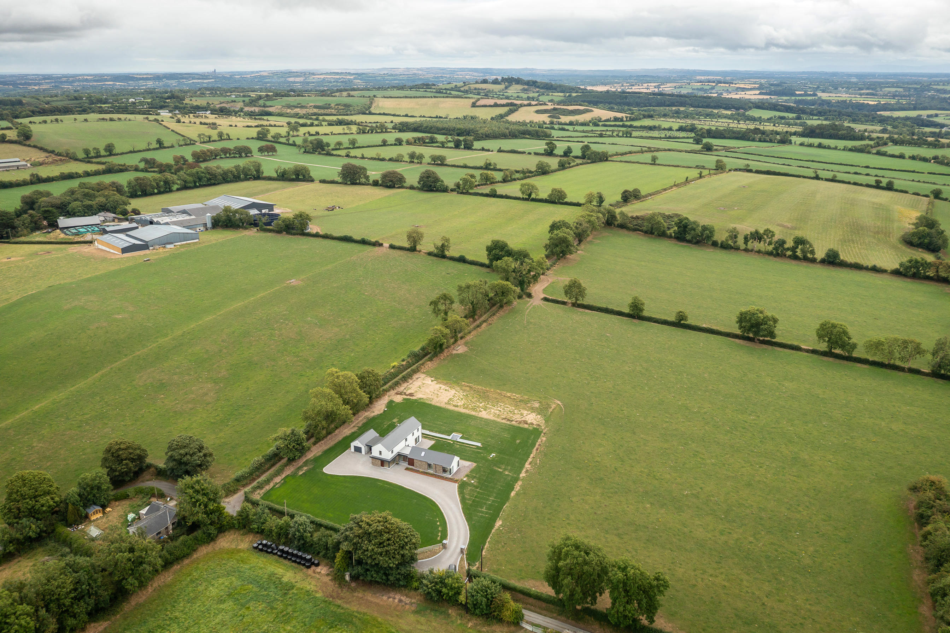
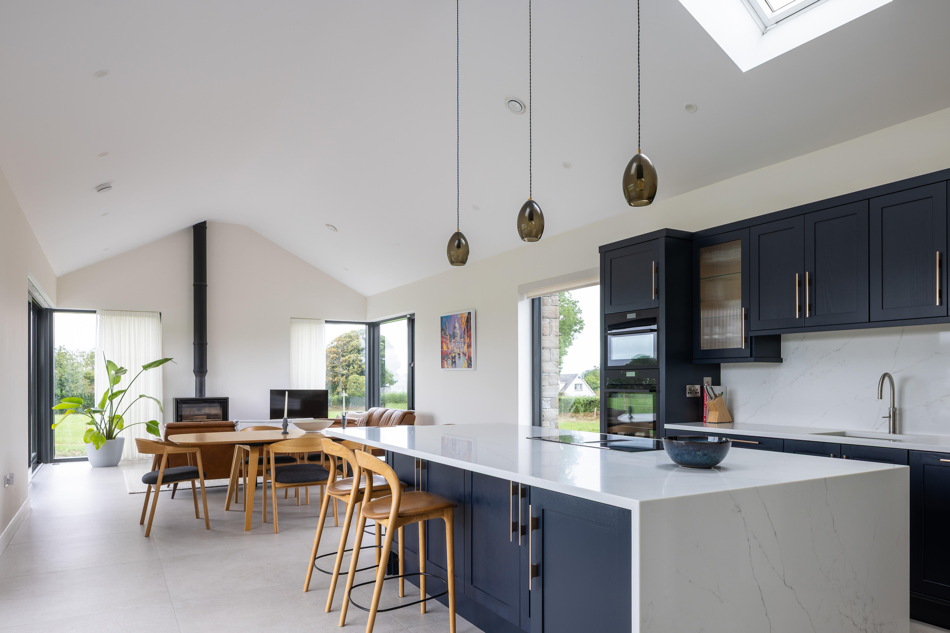
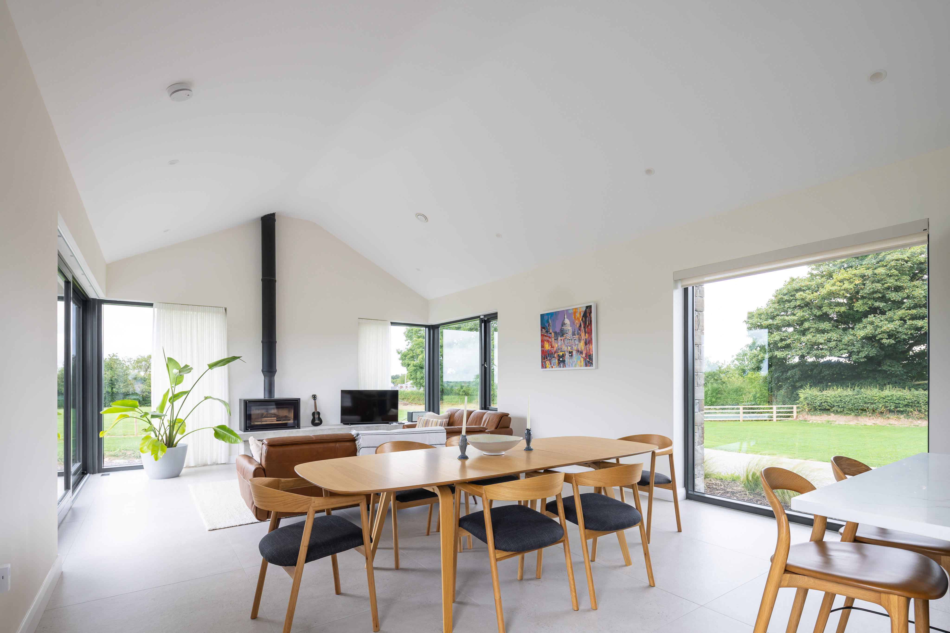
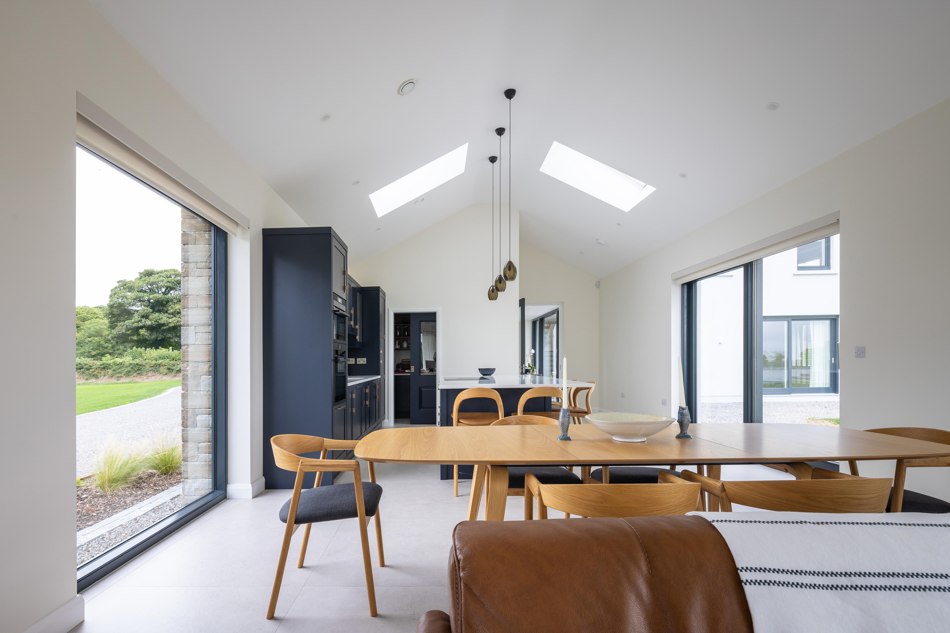
Large areas of glazing bring natural light deep into the home and create strong visual connections between the interior and the surrounding gardens and countryside. The lower, single-storey elements of the house help to break down its overall bulk, allowing the building to sit naturally on the site rather than dominating its surroundings.
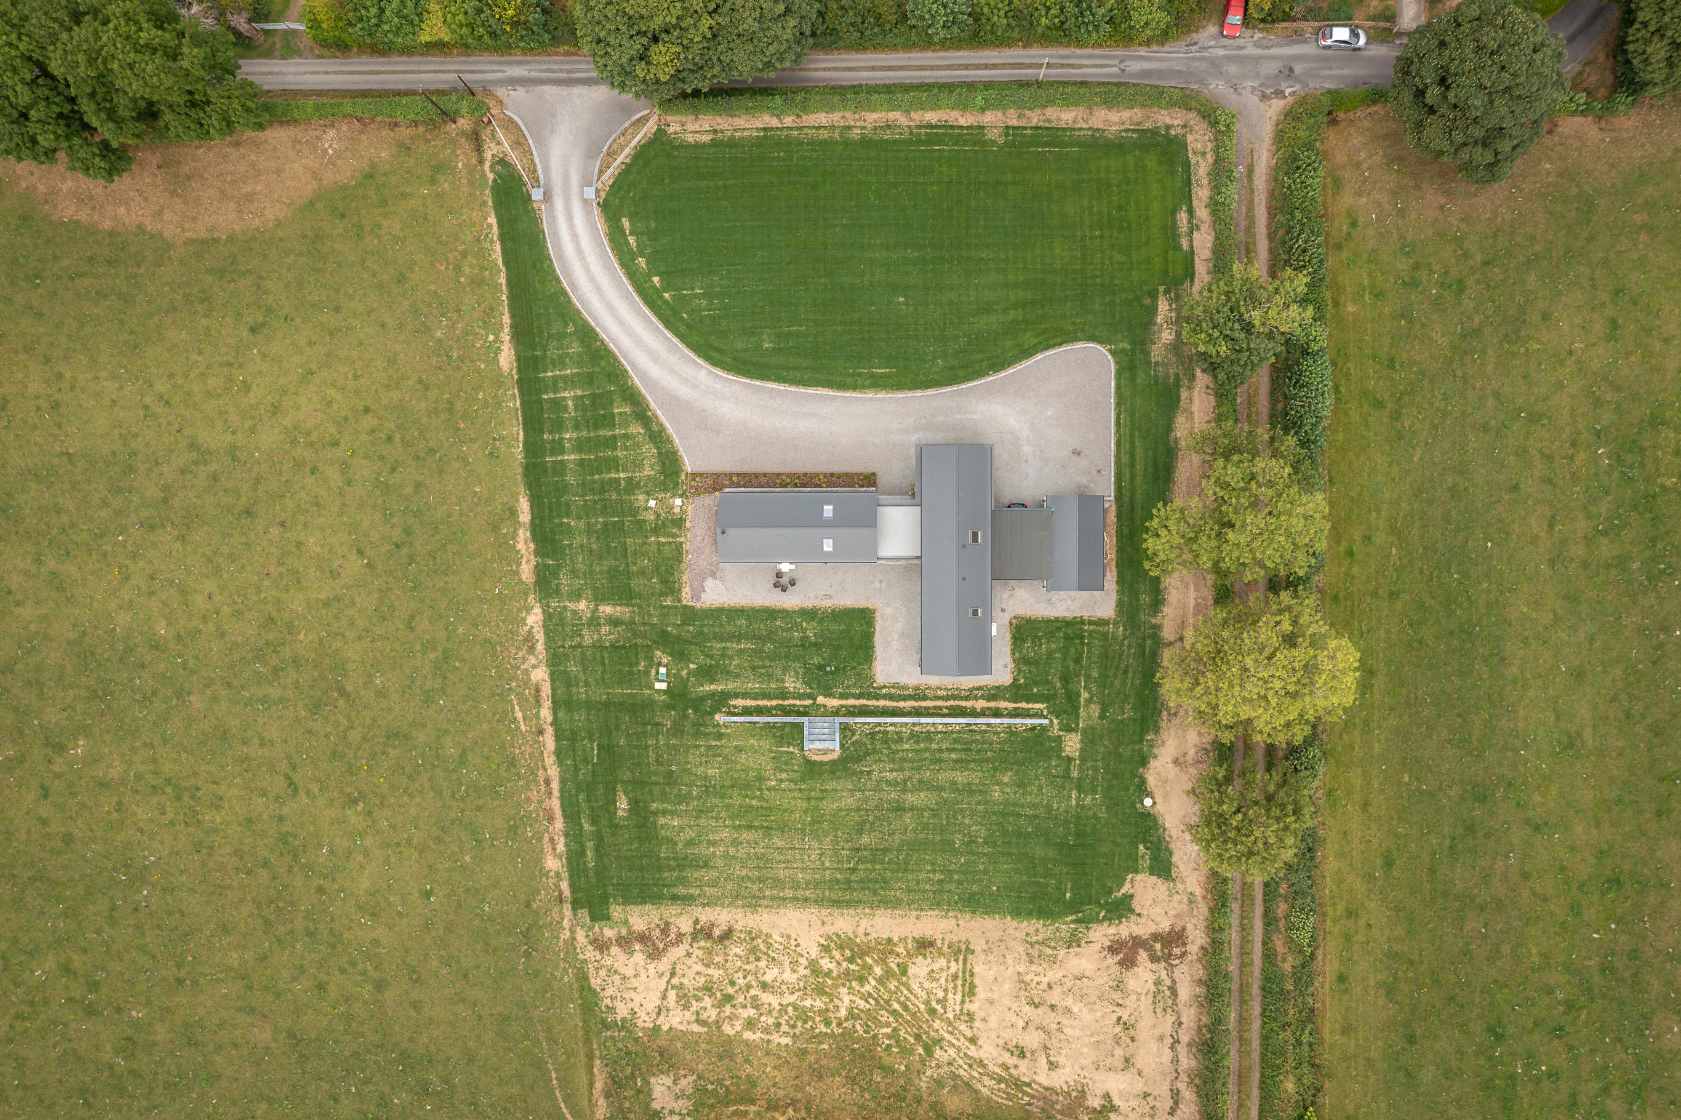
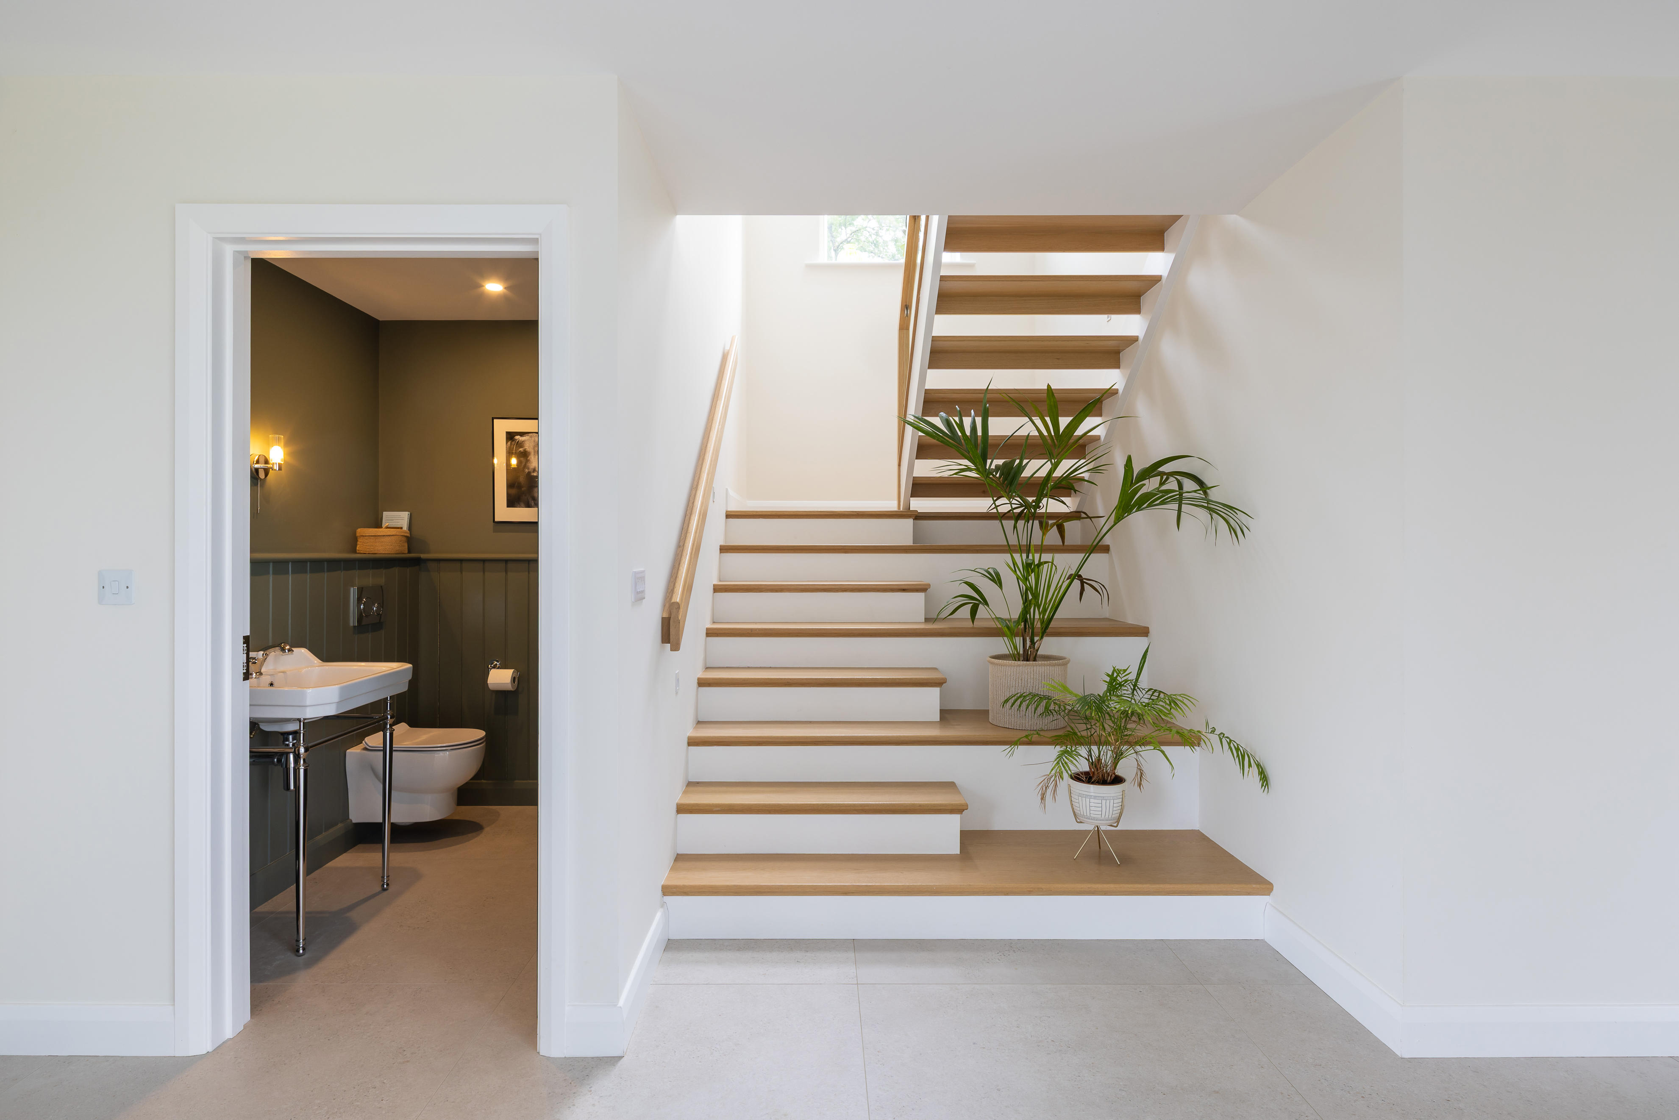
The approach to the house is equally important, with a curving gravel driveway rising towards the entrance. Inside the house, the emphasis is on light, space, and connection to the outdoors, with carefully positioned windows and generous living spaces taking advantage of the site's setting.
Projects such as this are about more than simply creating a striking building. It is about understanding the character of the site and creating a home that responds to its surroundings while meeting the needs of the people who live there.