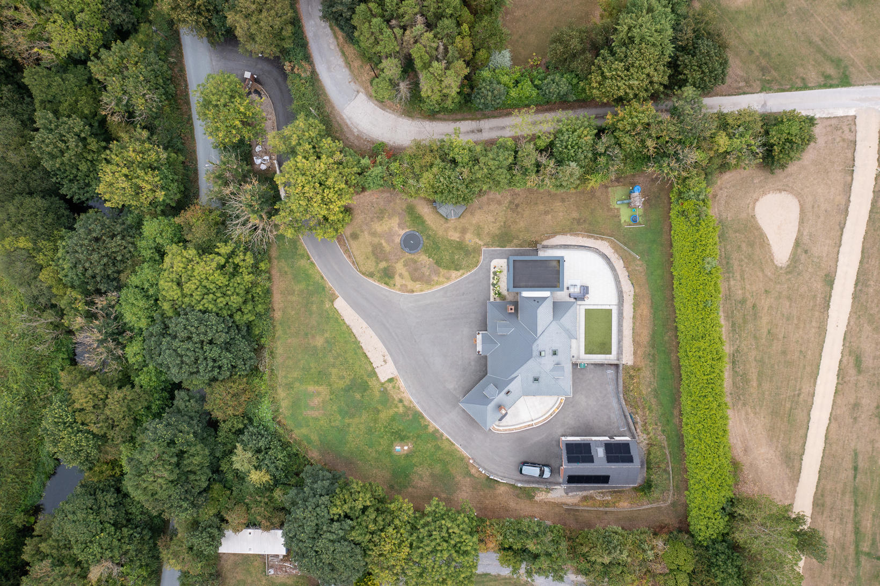
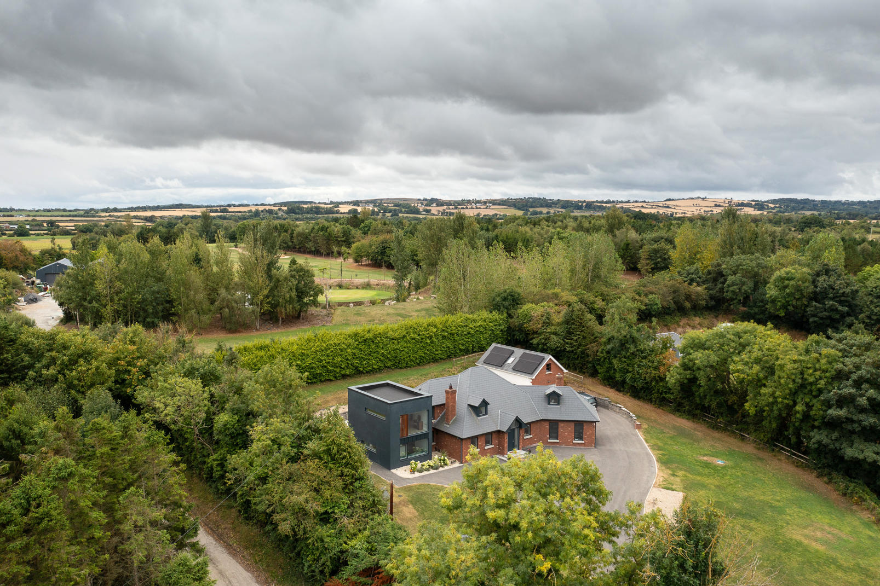
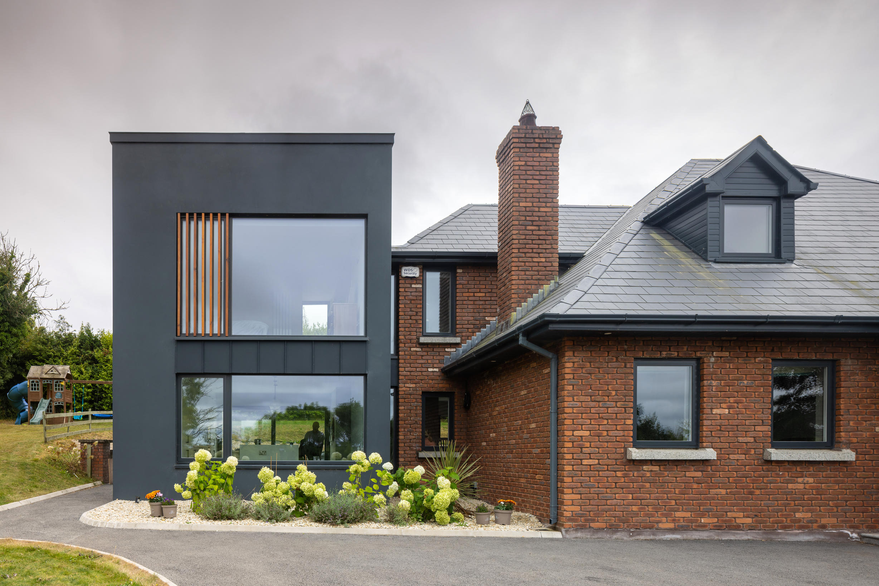
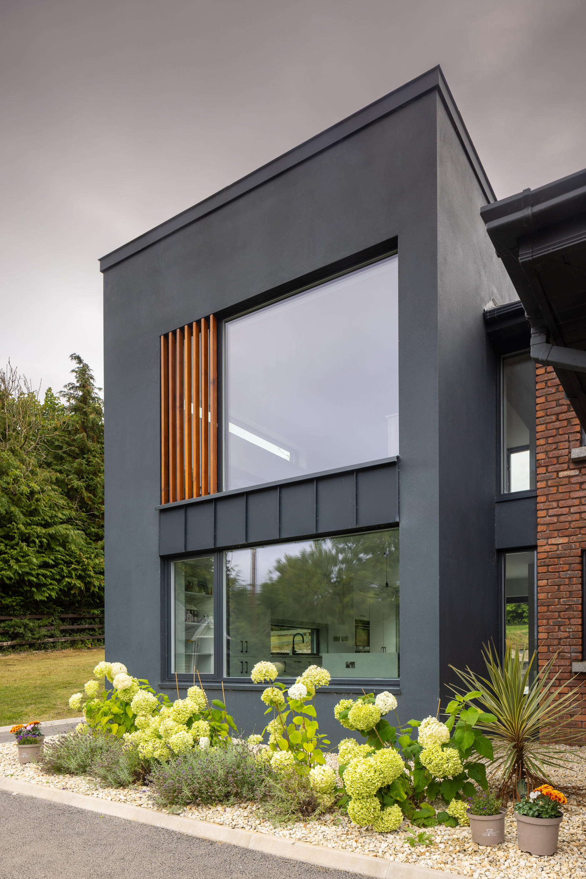
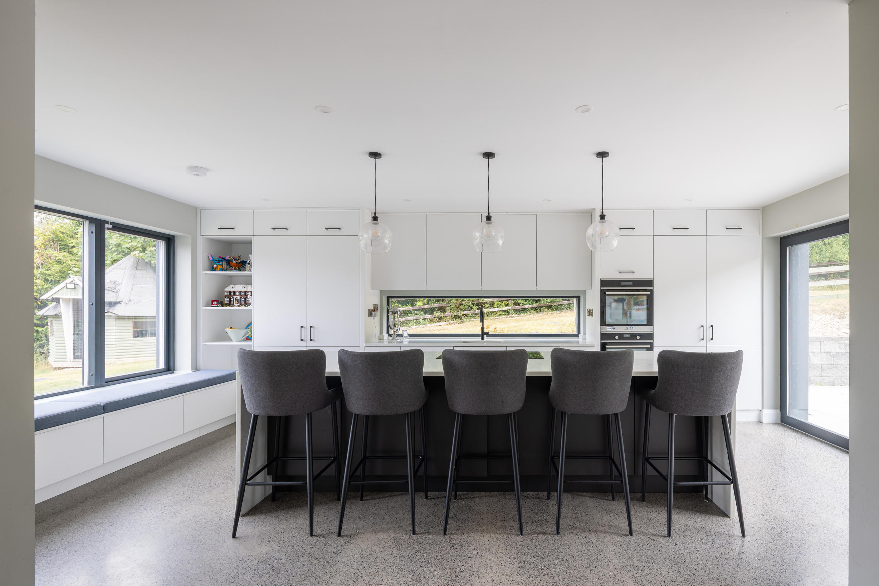
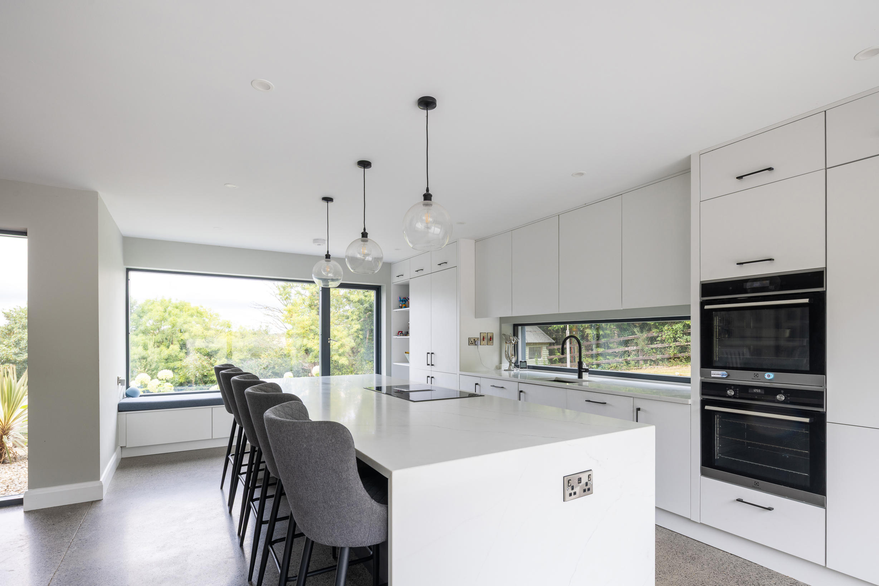
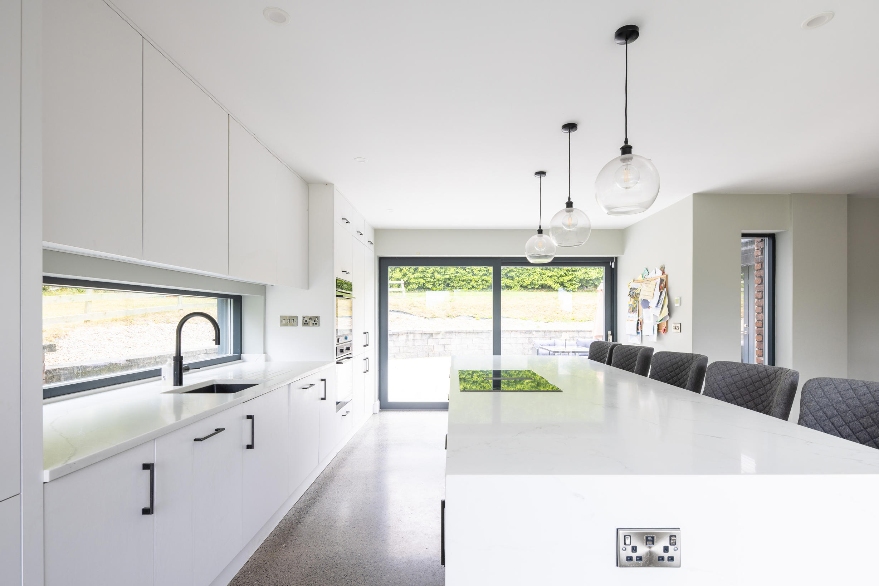
This residential project in Julianstown involved the renovation and extension of an existing traditional brick house. A contemporary, light-filled extension has been created whilst complimenting the character of the original building.
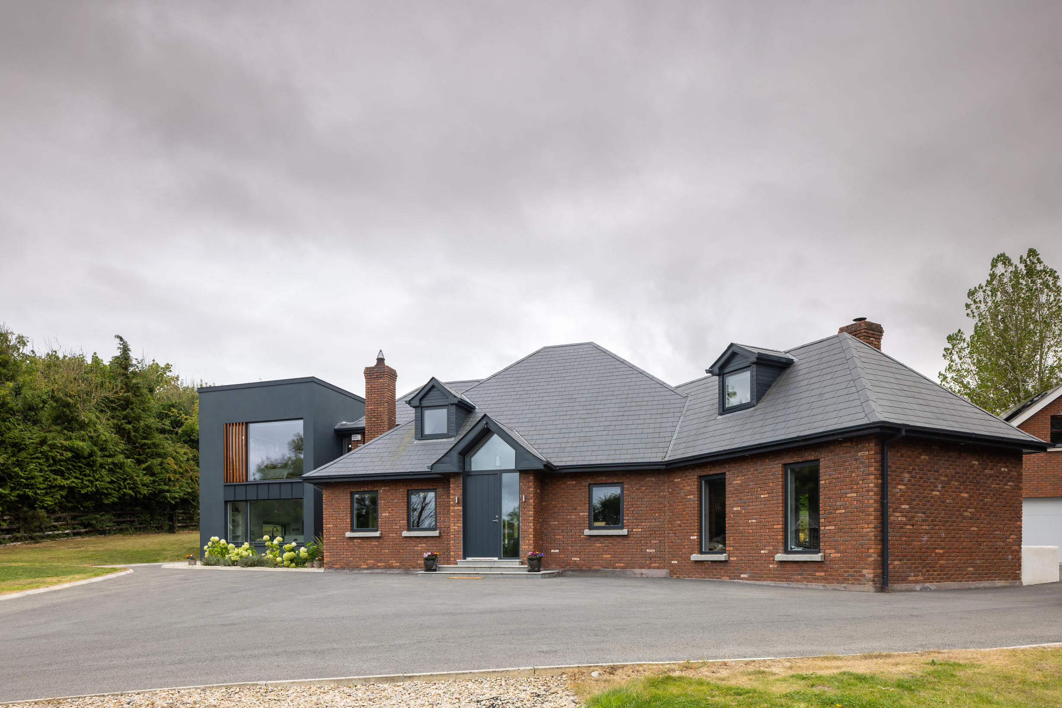
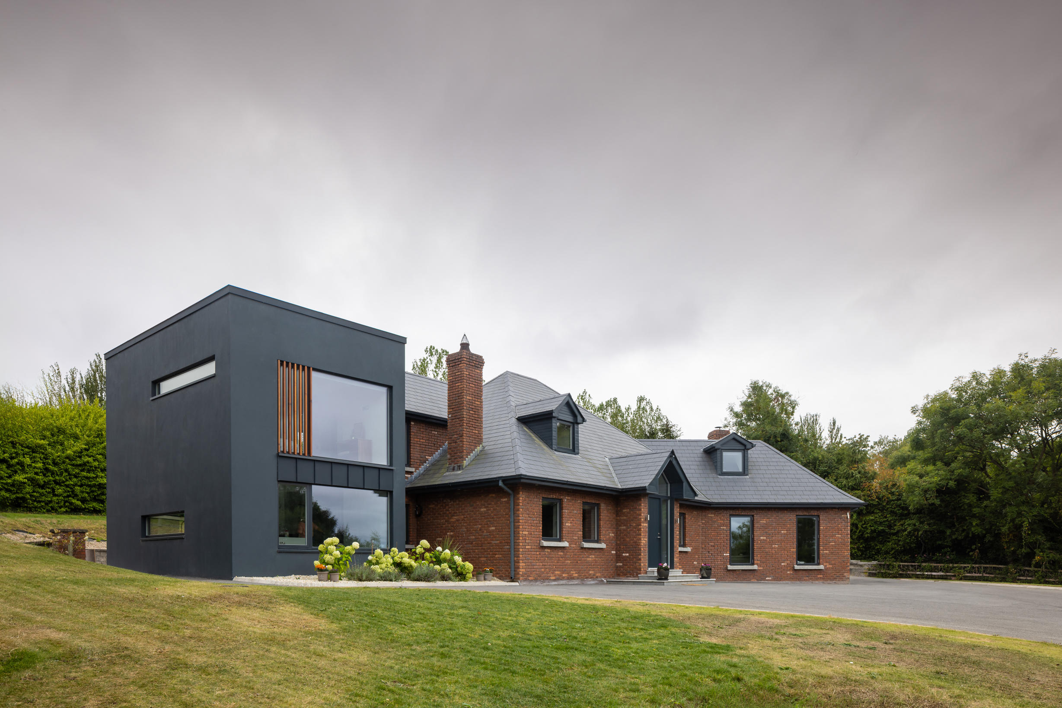
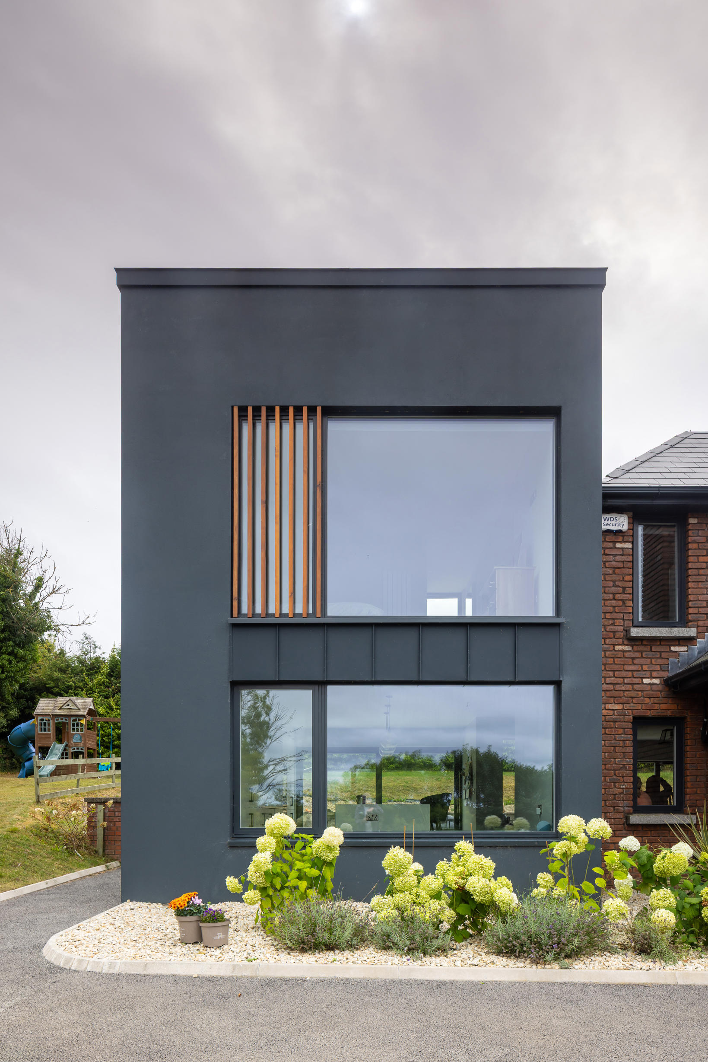
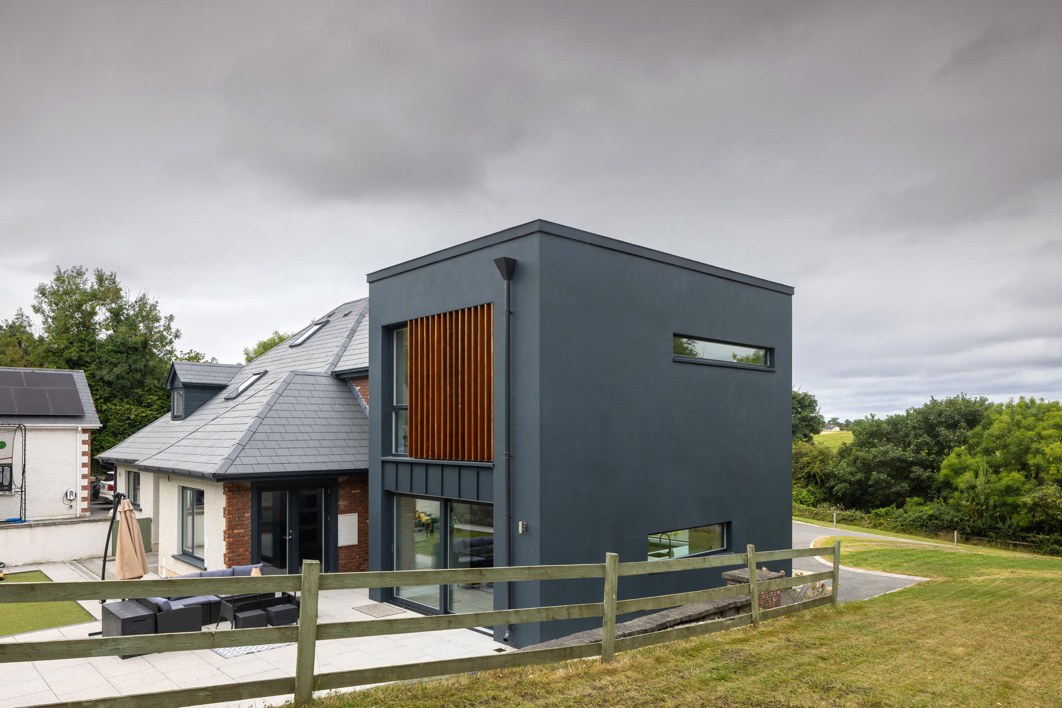
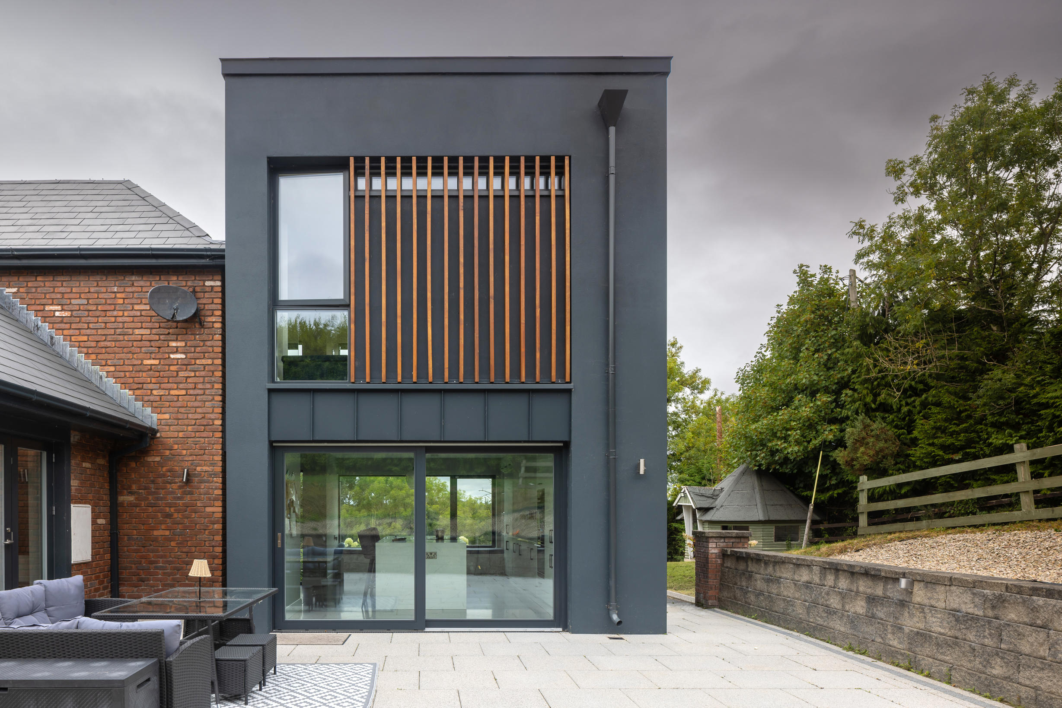
The new extension has been designed as a defined modern addition, finished with a dark rendered façade that provides a strong contrast to the red brick walls and pitched roofs of the existing house. Rather than attempting to replicate the original architecture, the extension uses a simple, clean form to create a strong but complementary relationship between old and new.
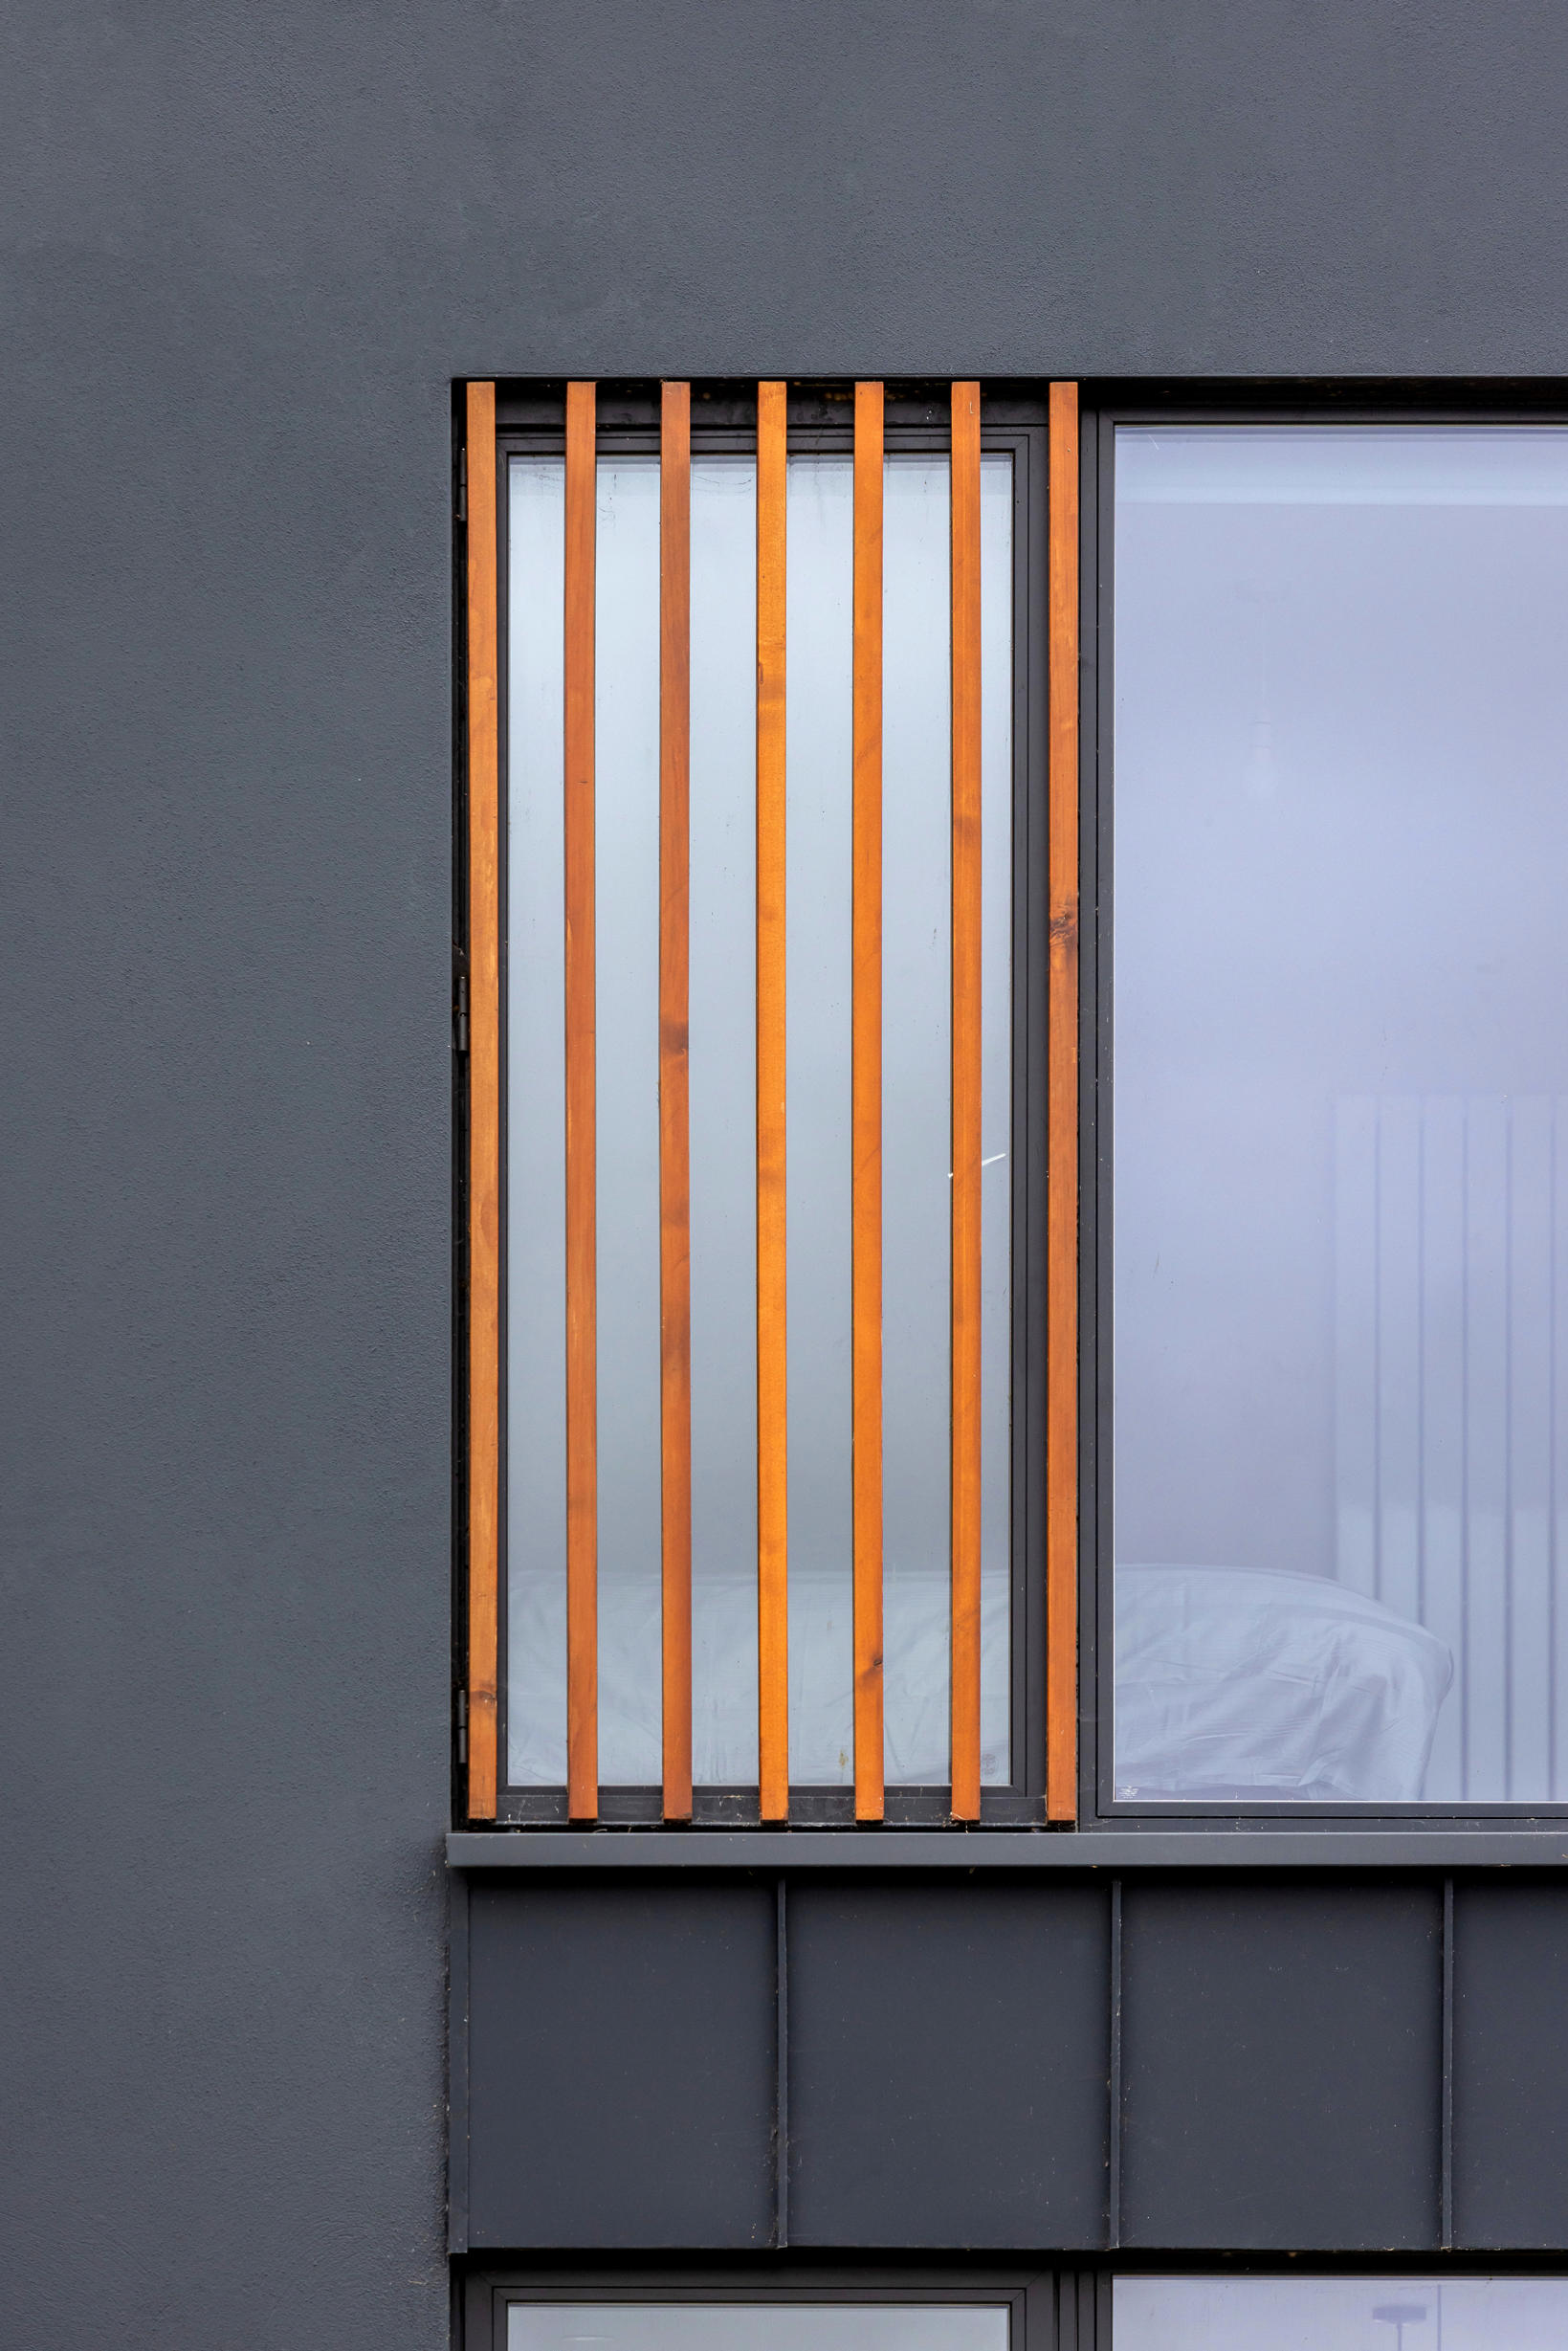
Large windows introduce natural light into the new accommodation and strengthen the connection between the house and its surrounding garden. Vertical timber fins provide warmth and texture to the dark exterior, while also adding depth and visual interest to the façade.
Careful attention was given to proportion, materials and detailing throughout. The completed project gives the house a renewed identity, combining the character of the original building with a distinctly modern architectural intervention.